 Beforeground
Apartment selectors, 3D floors and renders made from the architect's drawings, ready for your sales launch.
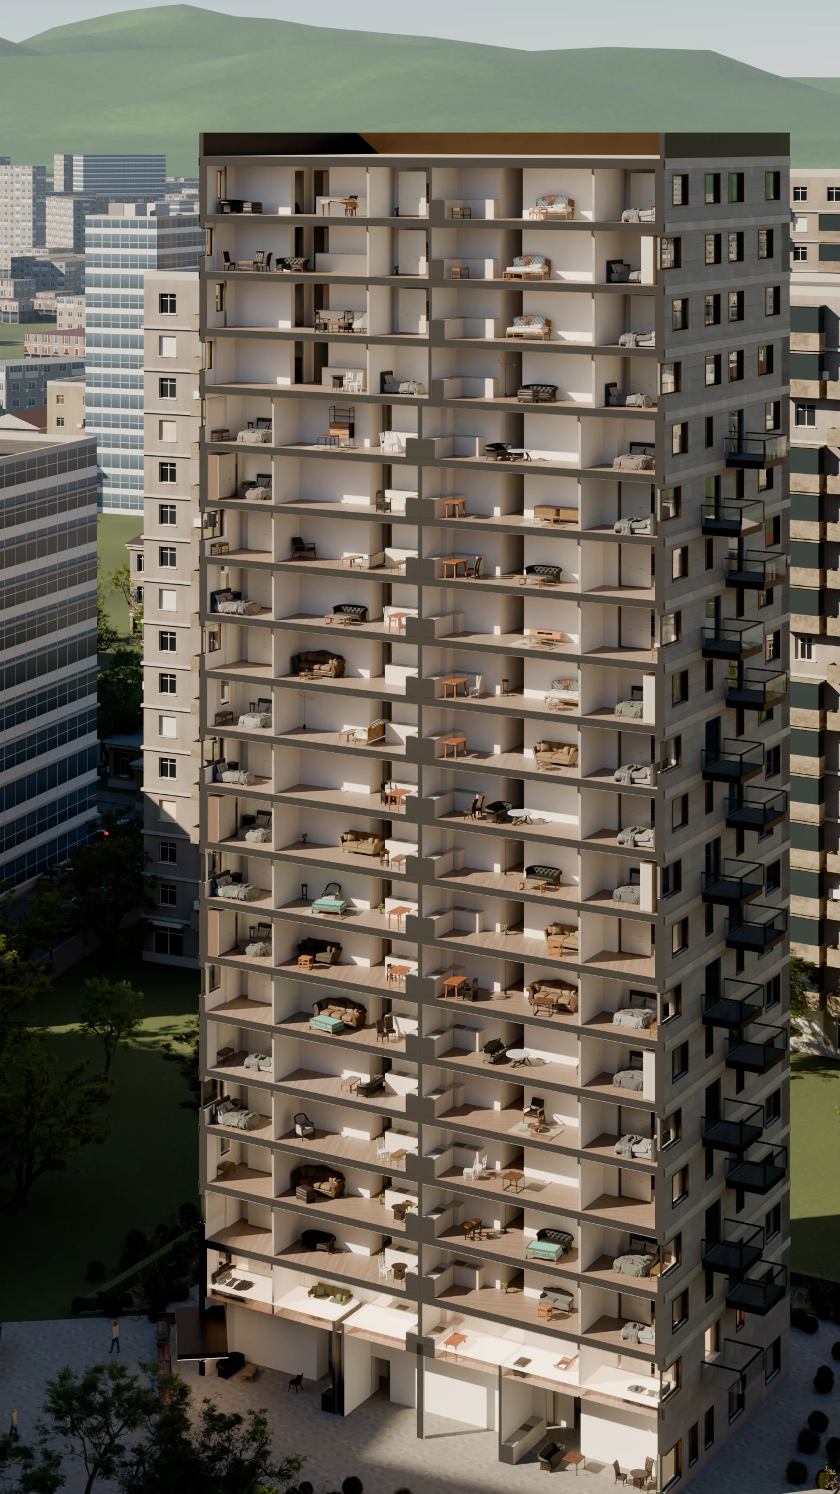
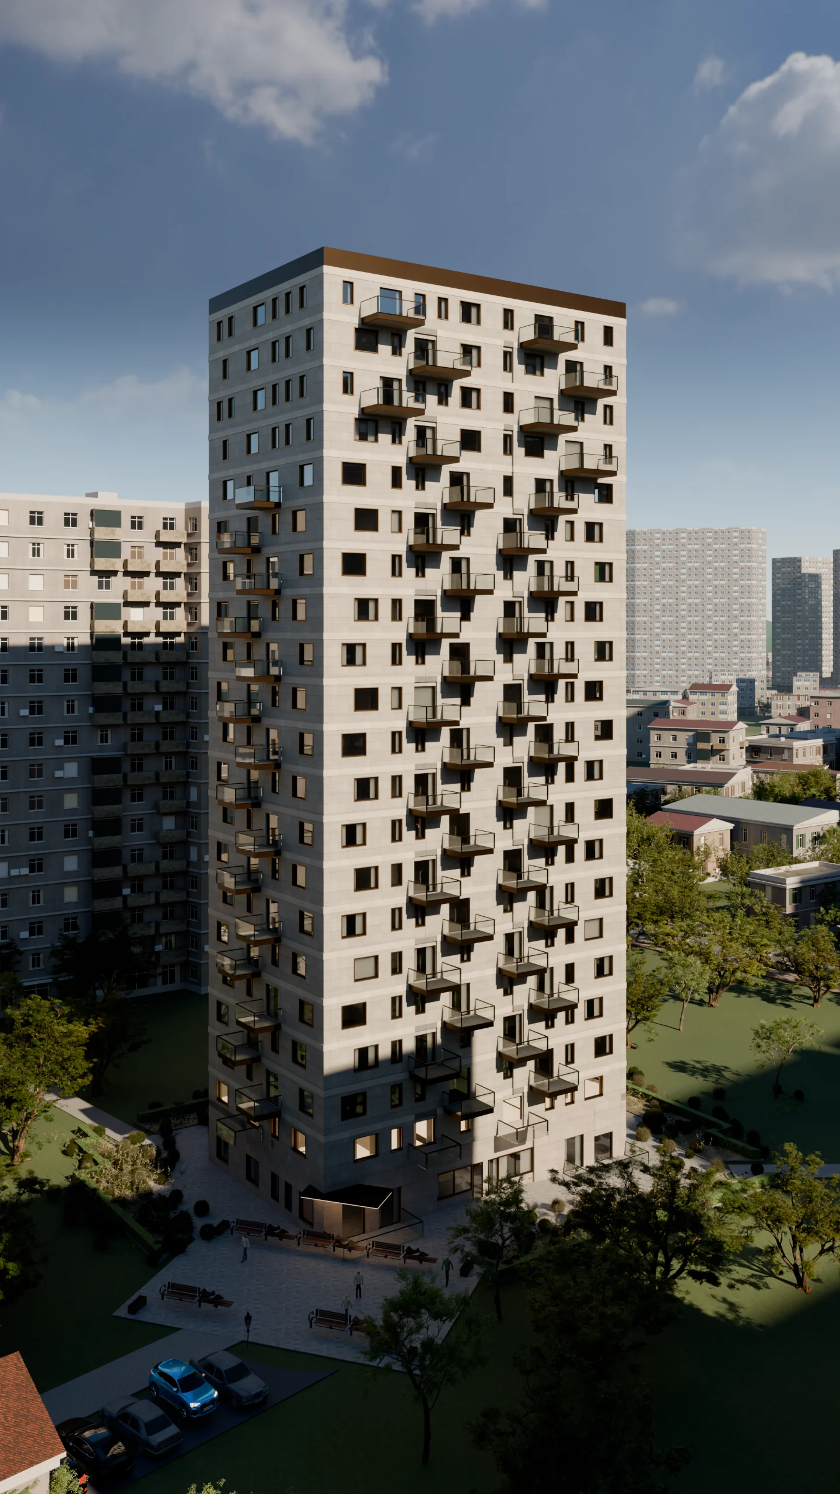
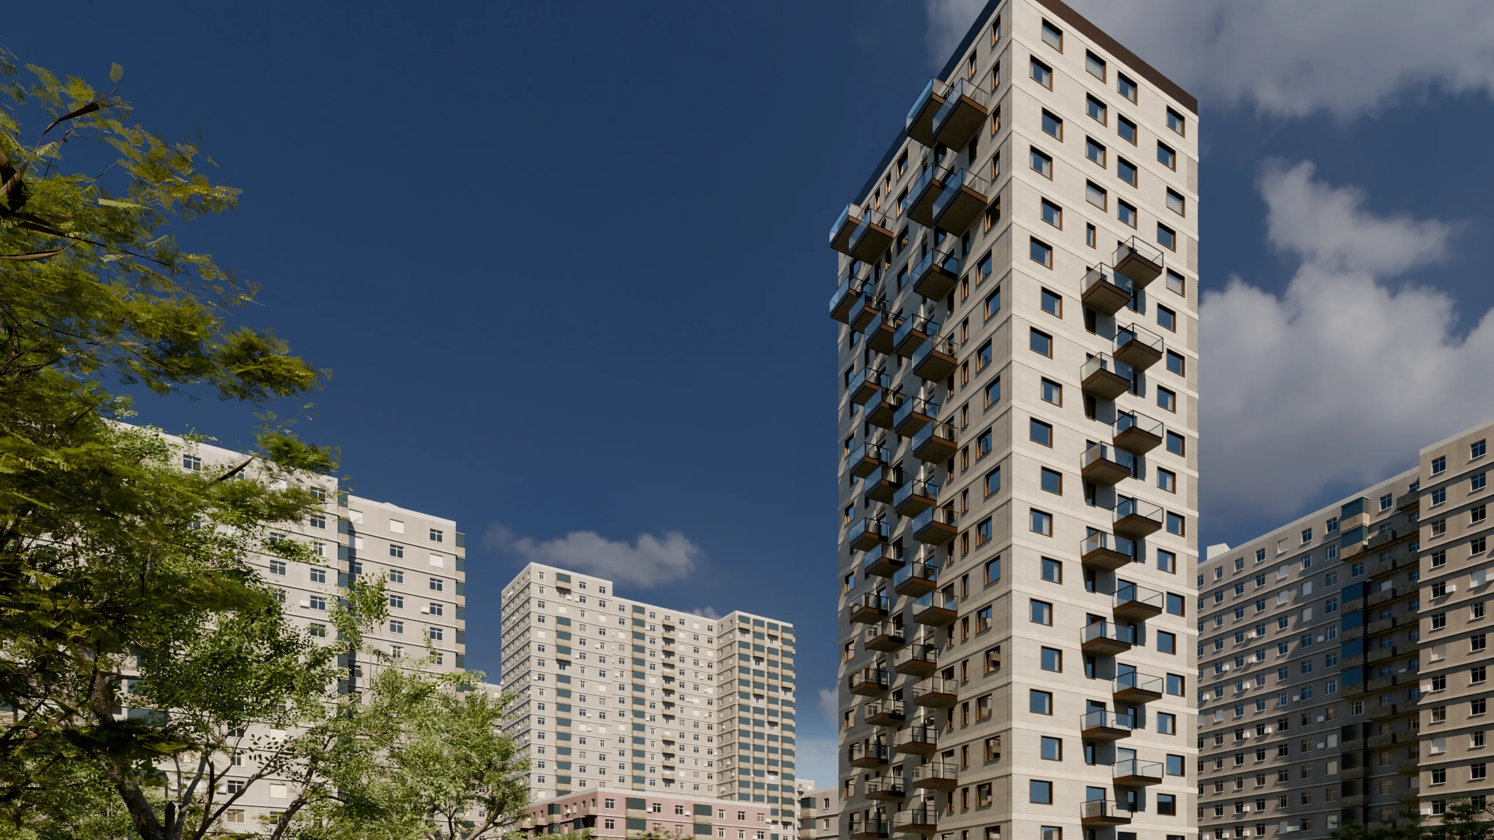
Explore a building that doesn't exist yet ↓Tower 21 · concept · made from the architect's drawings
Two concept buildings, both open in the browser
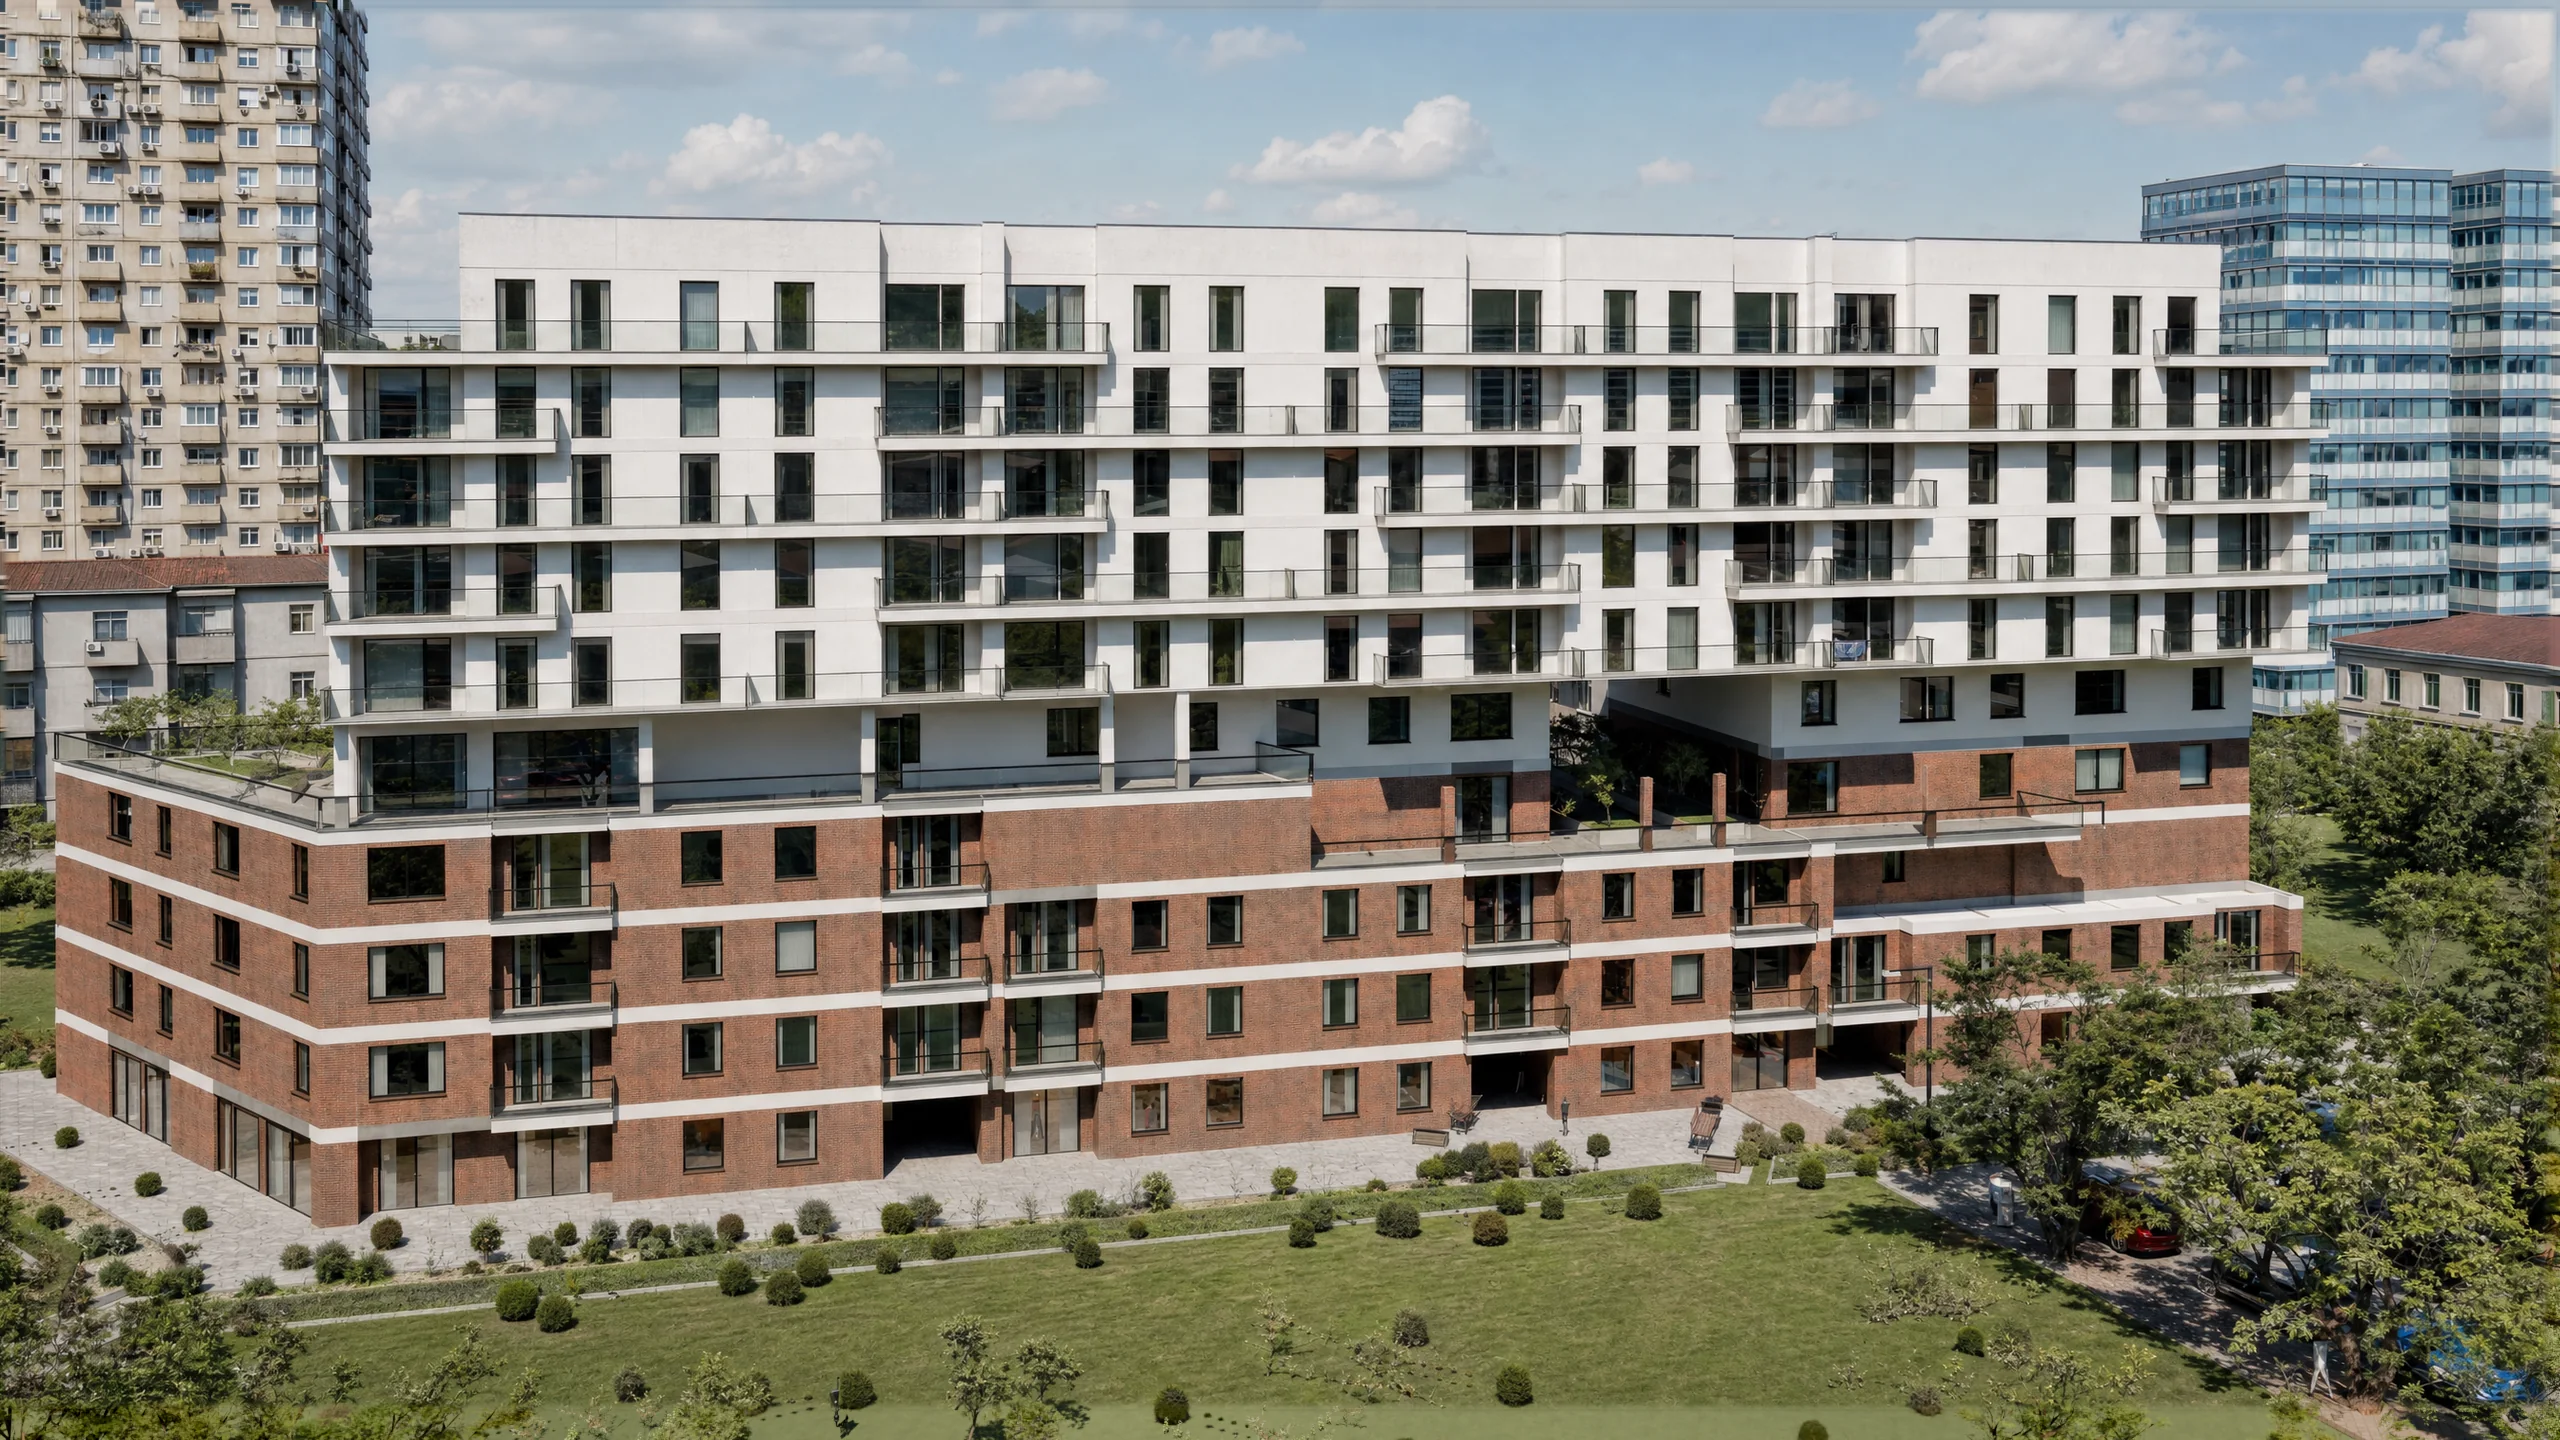
Concept buildings. Geometry from Swiss Dwellings (CC BY 4.0), city from OpenStreetMap.
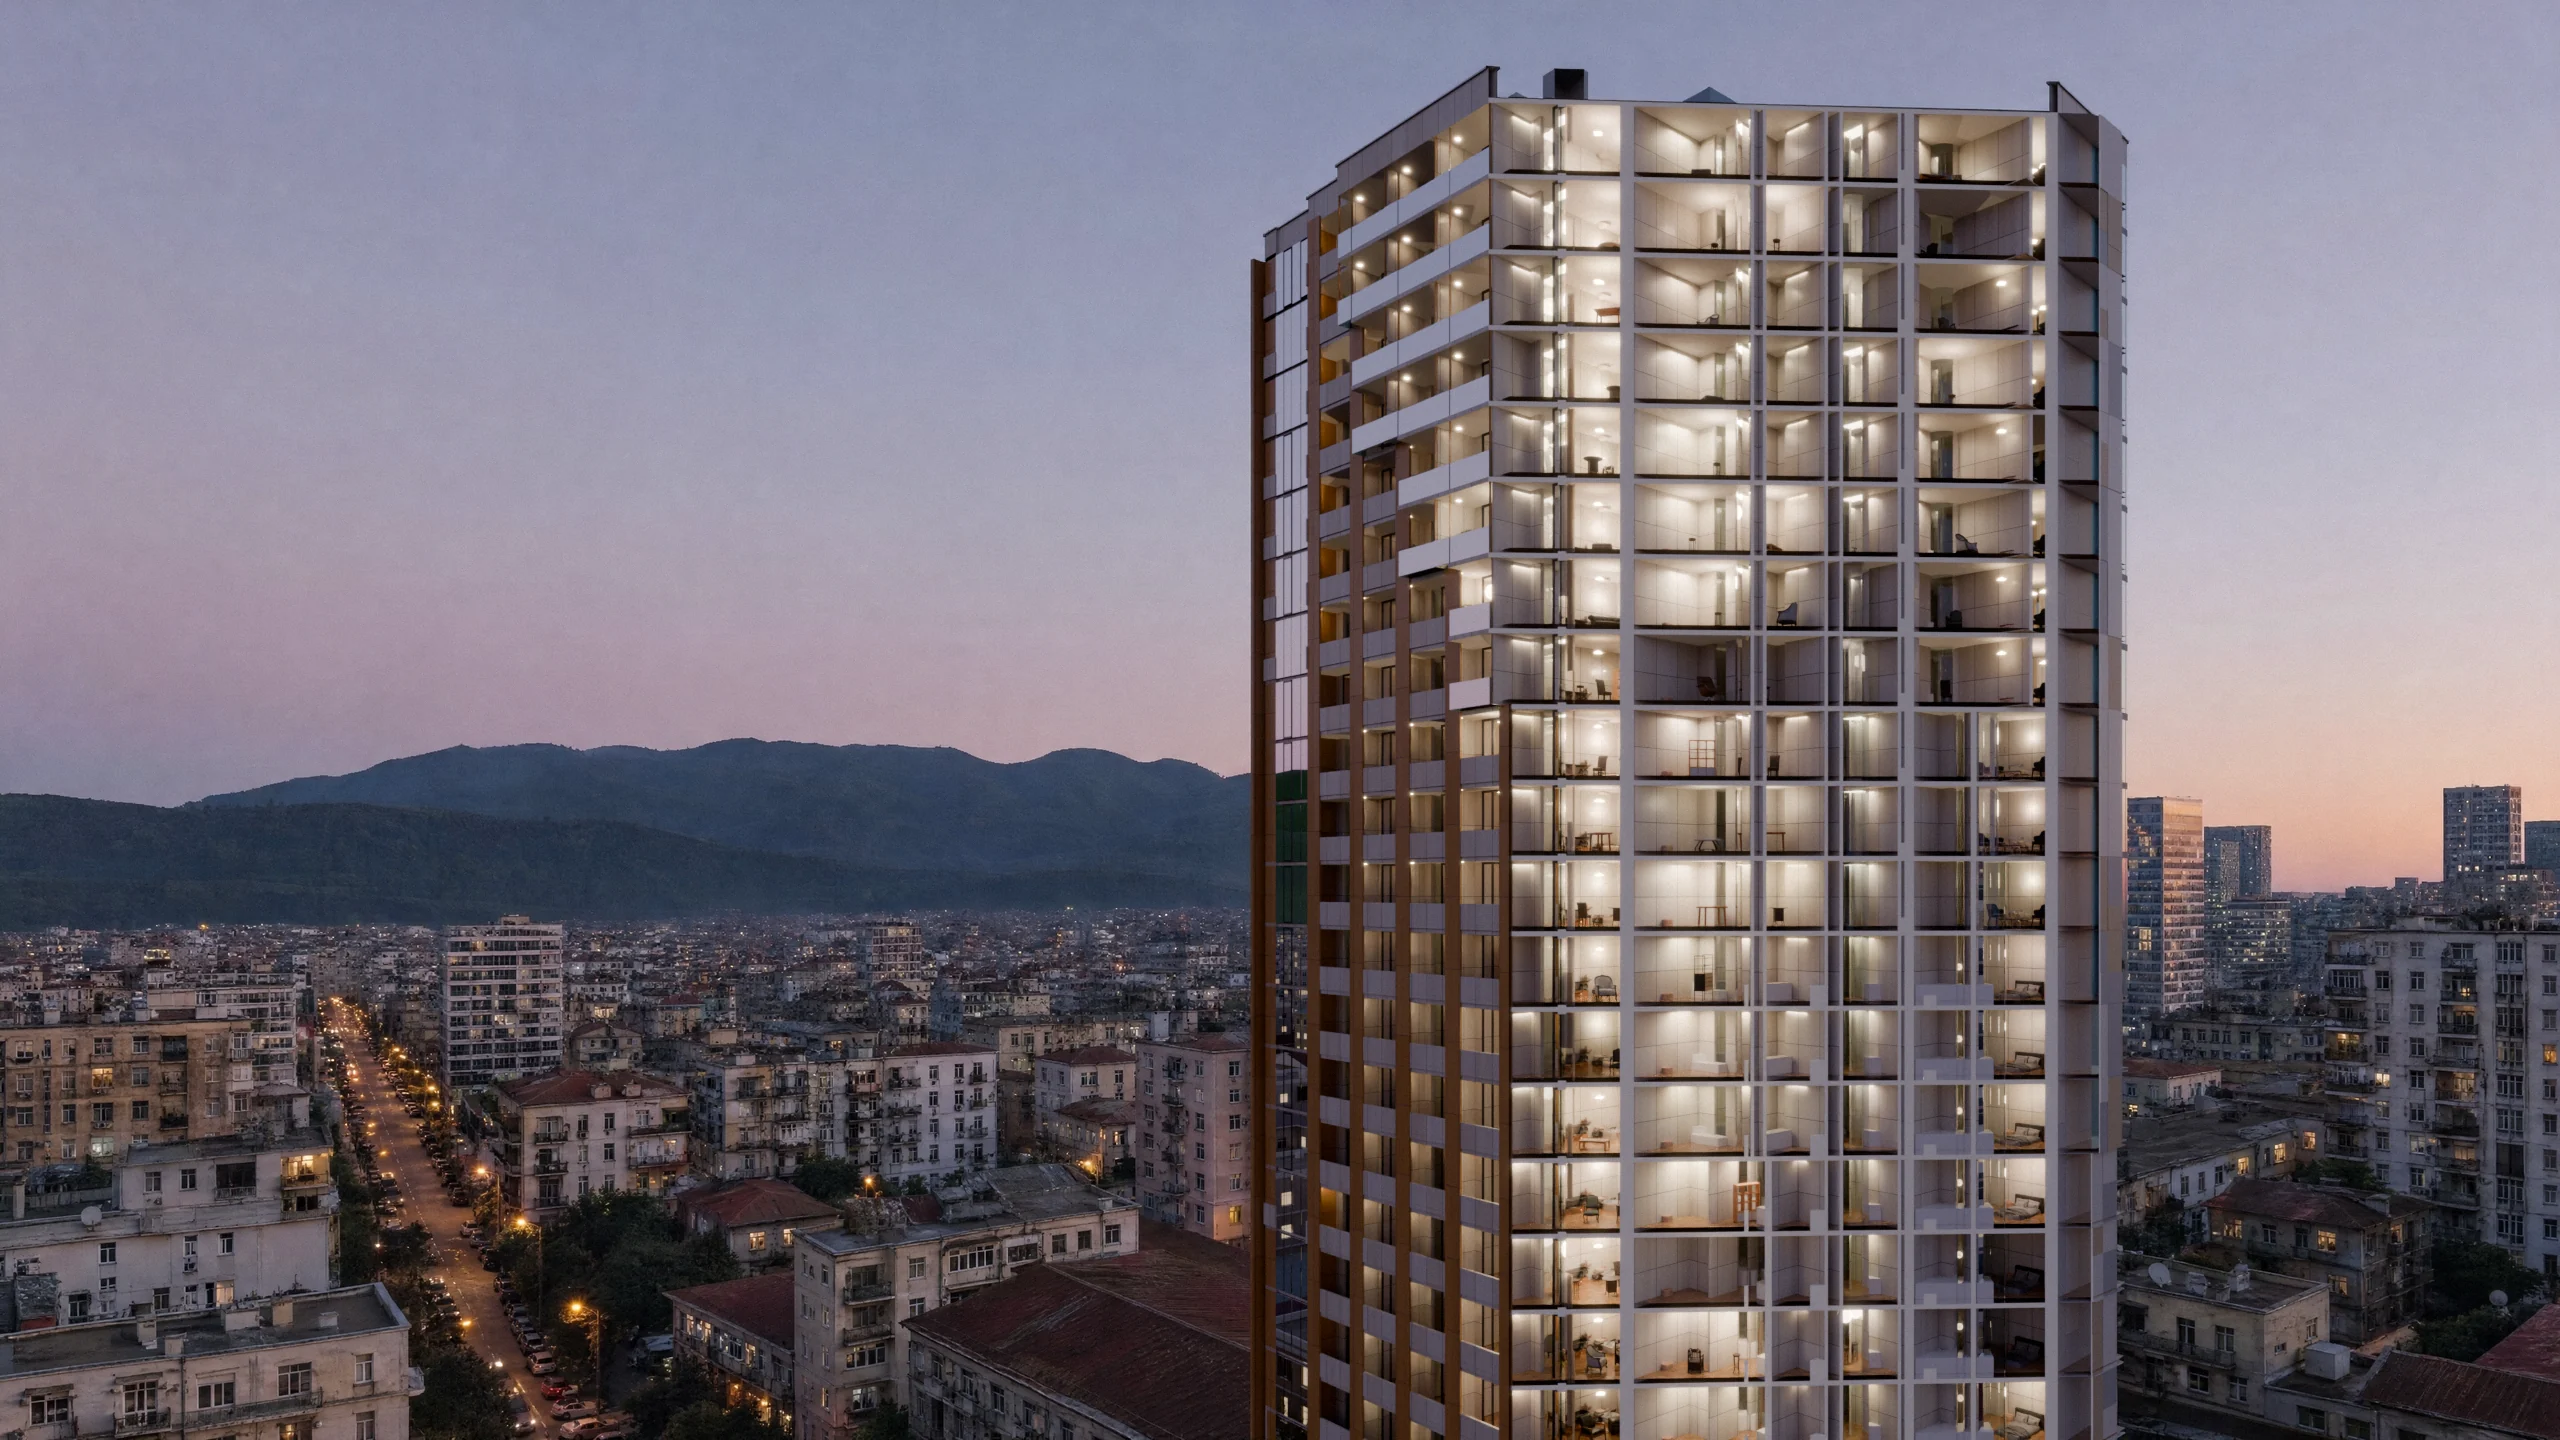
The building in its street, the floor, the apartment, furnished. They arrive at your sales office already choosing.
Fixed price, fixed date, one round of changes. You send floor plans, price list and statuses; the selector goes live on your site before launch.
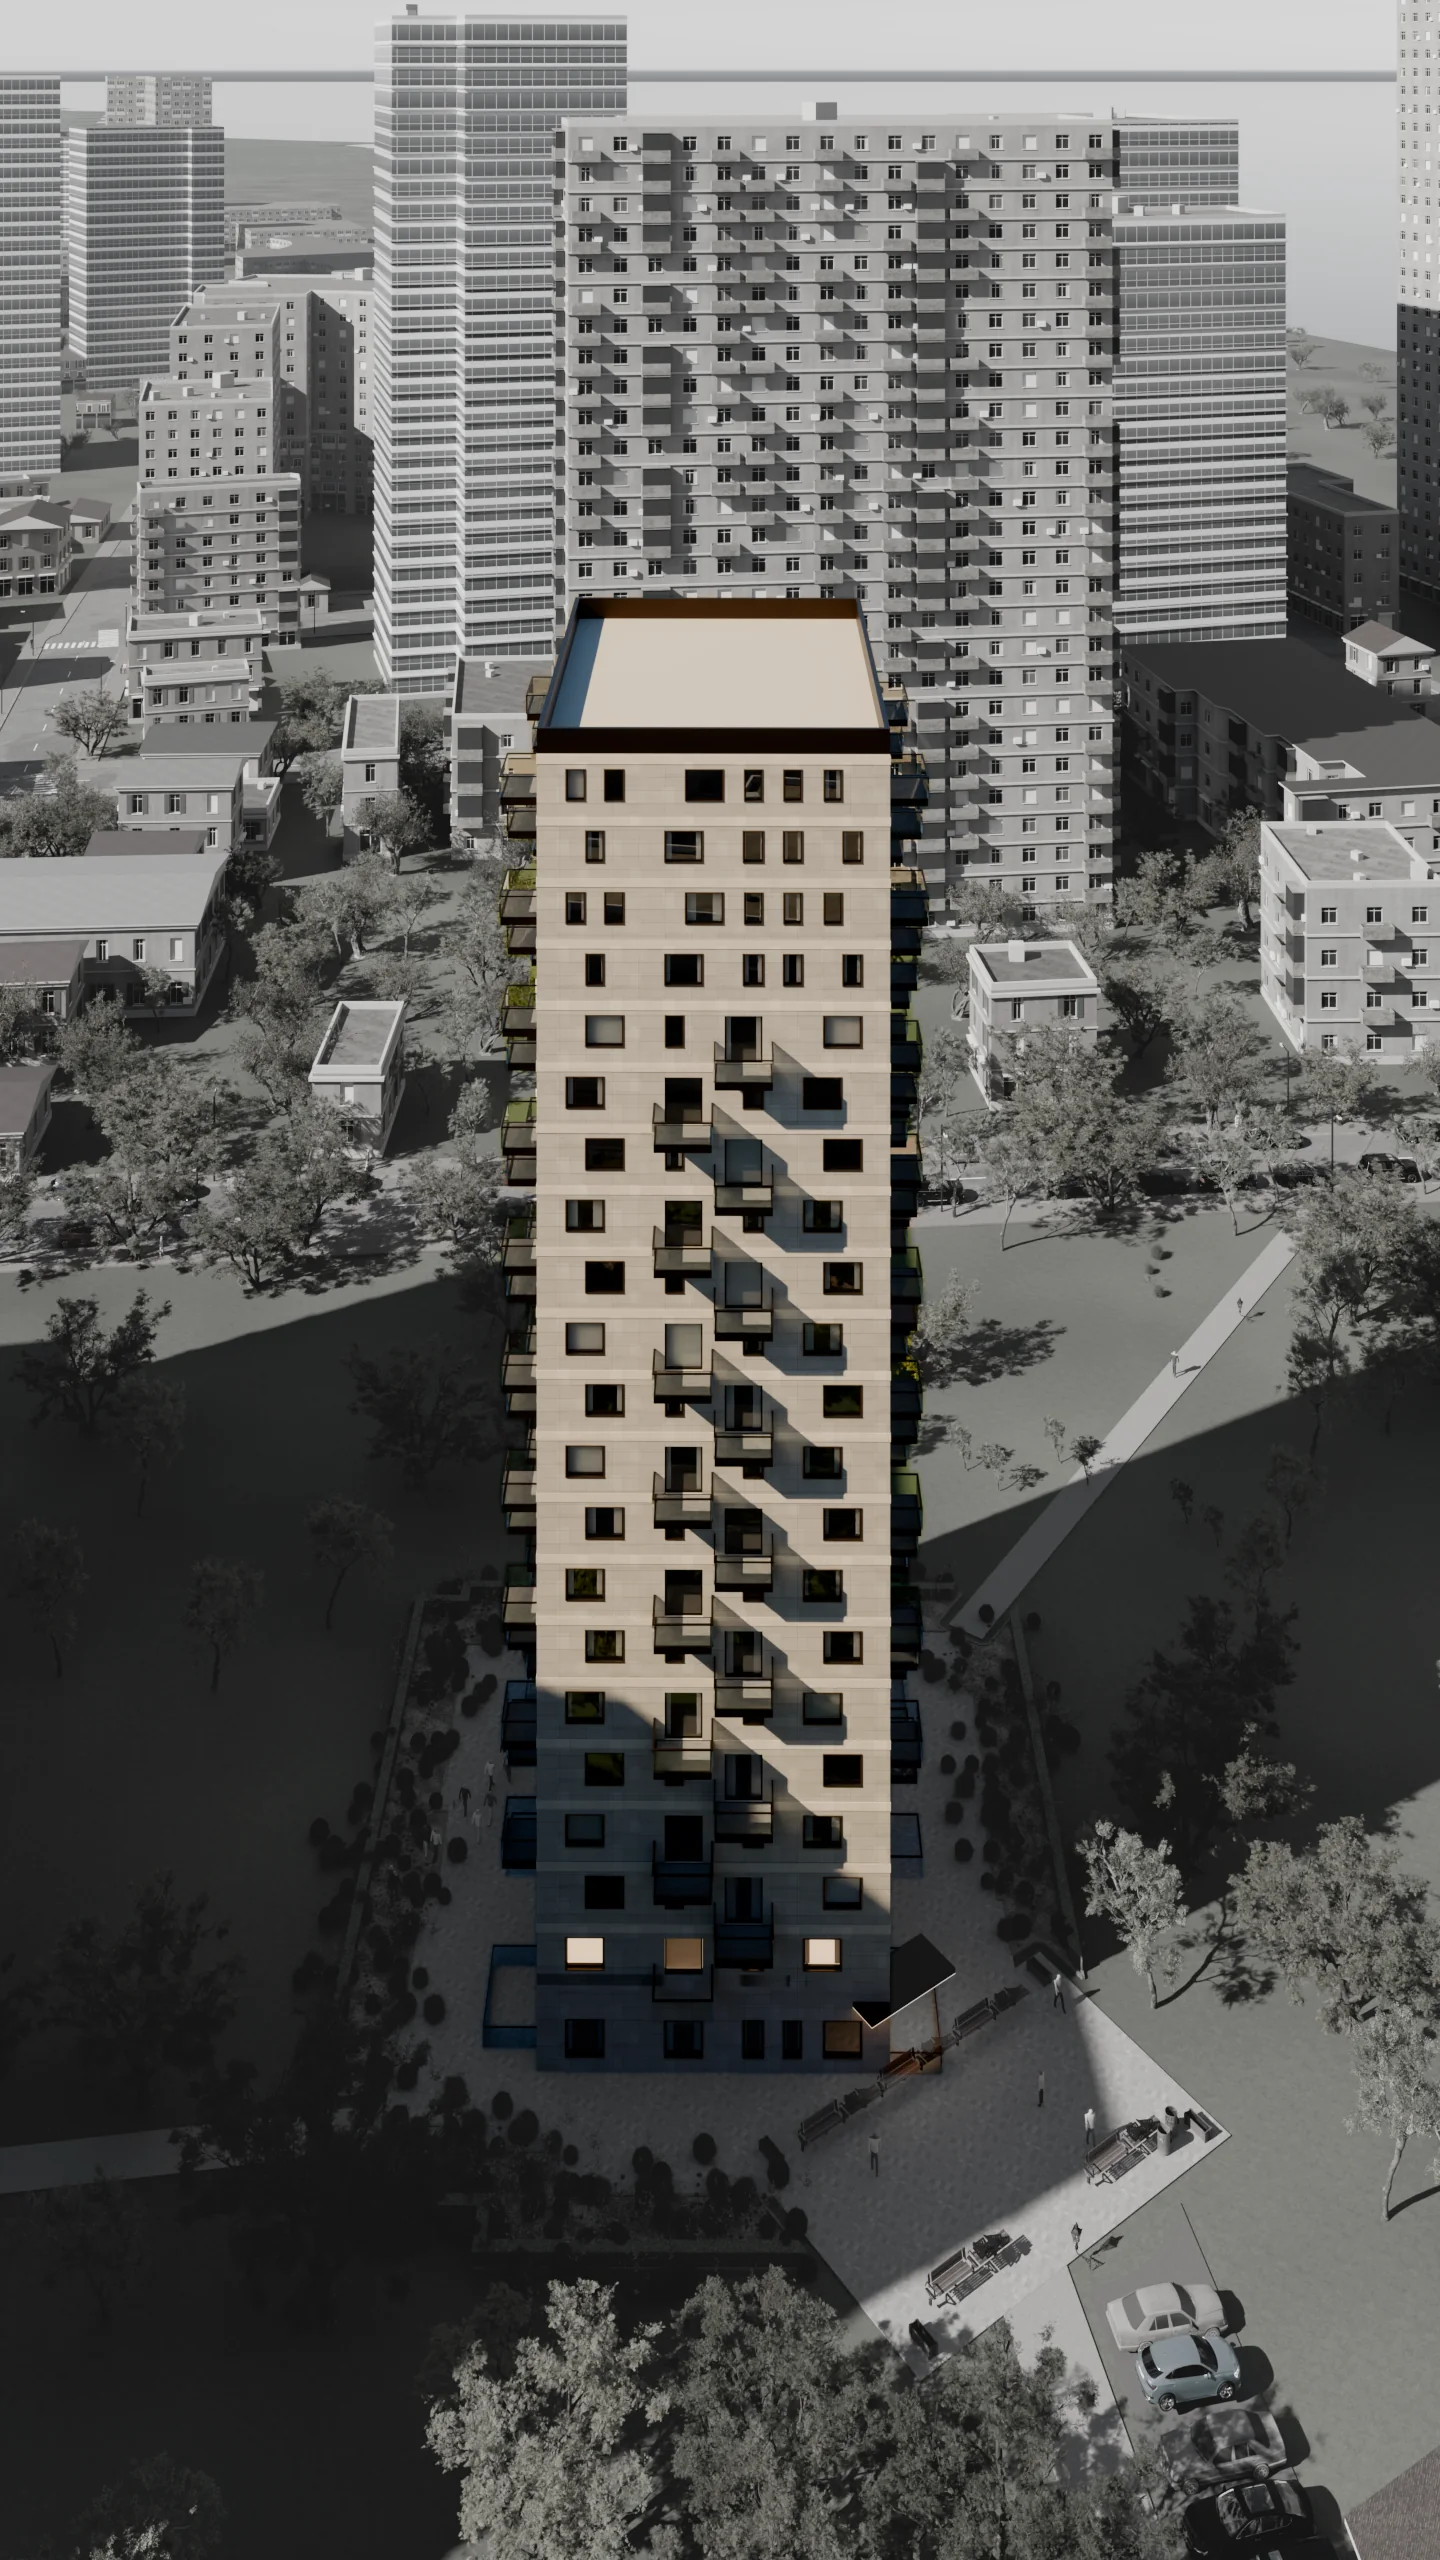
Brokers sell from personal links with live statuses. You see which floors and apartments people look at. Everything stays on your domain.
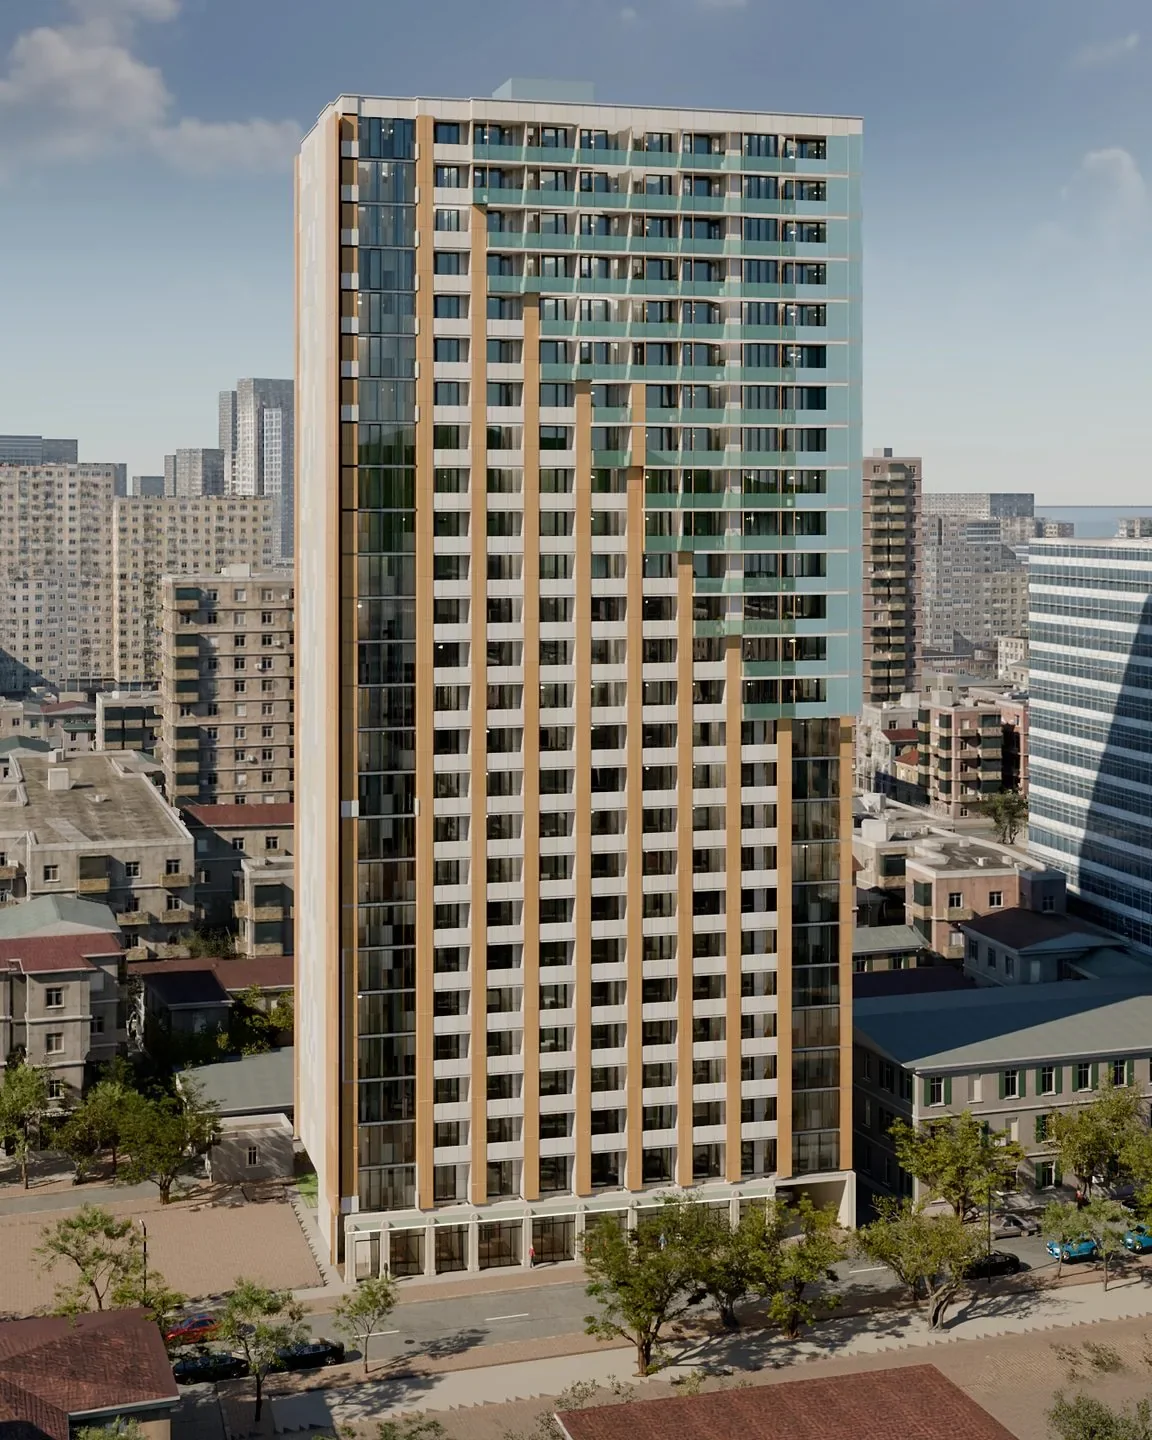
Residential tower, 26 floors, Batumi, Georgia.
Delivered
Apartment selector, 33 apartment types redrawn from the architect's PDFs, 25 floor plans, sales CRM.
From
Your render with clickable floors, floor plans in one clean style, apartment cards, filters, statuses — on your domain.
$2,500Everything in Selector, plus 3D furnished floors, 3D apartment views, a section or cutaway of the building.
$4,500Everything in Selector 3D, plus photoreal renders of the building in its street, status sync with your CRM.
$7,000Hosting, price and status updates, demand analytics, broker links.
$300/ month20% upfront. The rest when you're happy with the result.
You send floor plans (PDF or DWG), price list, statuses.
Every floor redrawn in one clean style; one round of changes.
Furnished floors, apartments, the building in its street.
The selector goes live on your domain, brokers get their links.
Send one floor plan of a project in sales or launching within six months. In 48 hours you get a private link: that floor in my style, in 3D, furnished, with clickable apartments.
I build every selector myself, from the architect's drawings to the launch. You talk to the person who does the work.
hi@beforeground.com